
Functional test report versus calibration certificate
All Danisense product series except the DR series and the RCM devices include a QR code on the rating plate. If this QR code is scanned with an internet-connected device, a test report can be downloaded via the coded link.
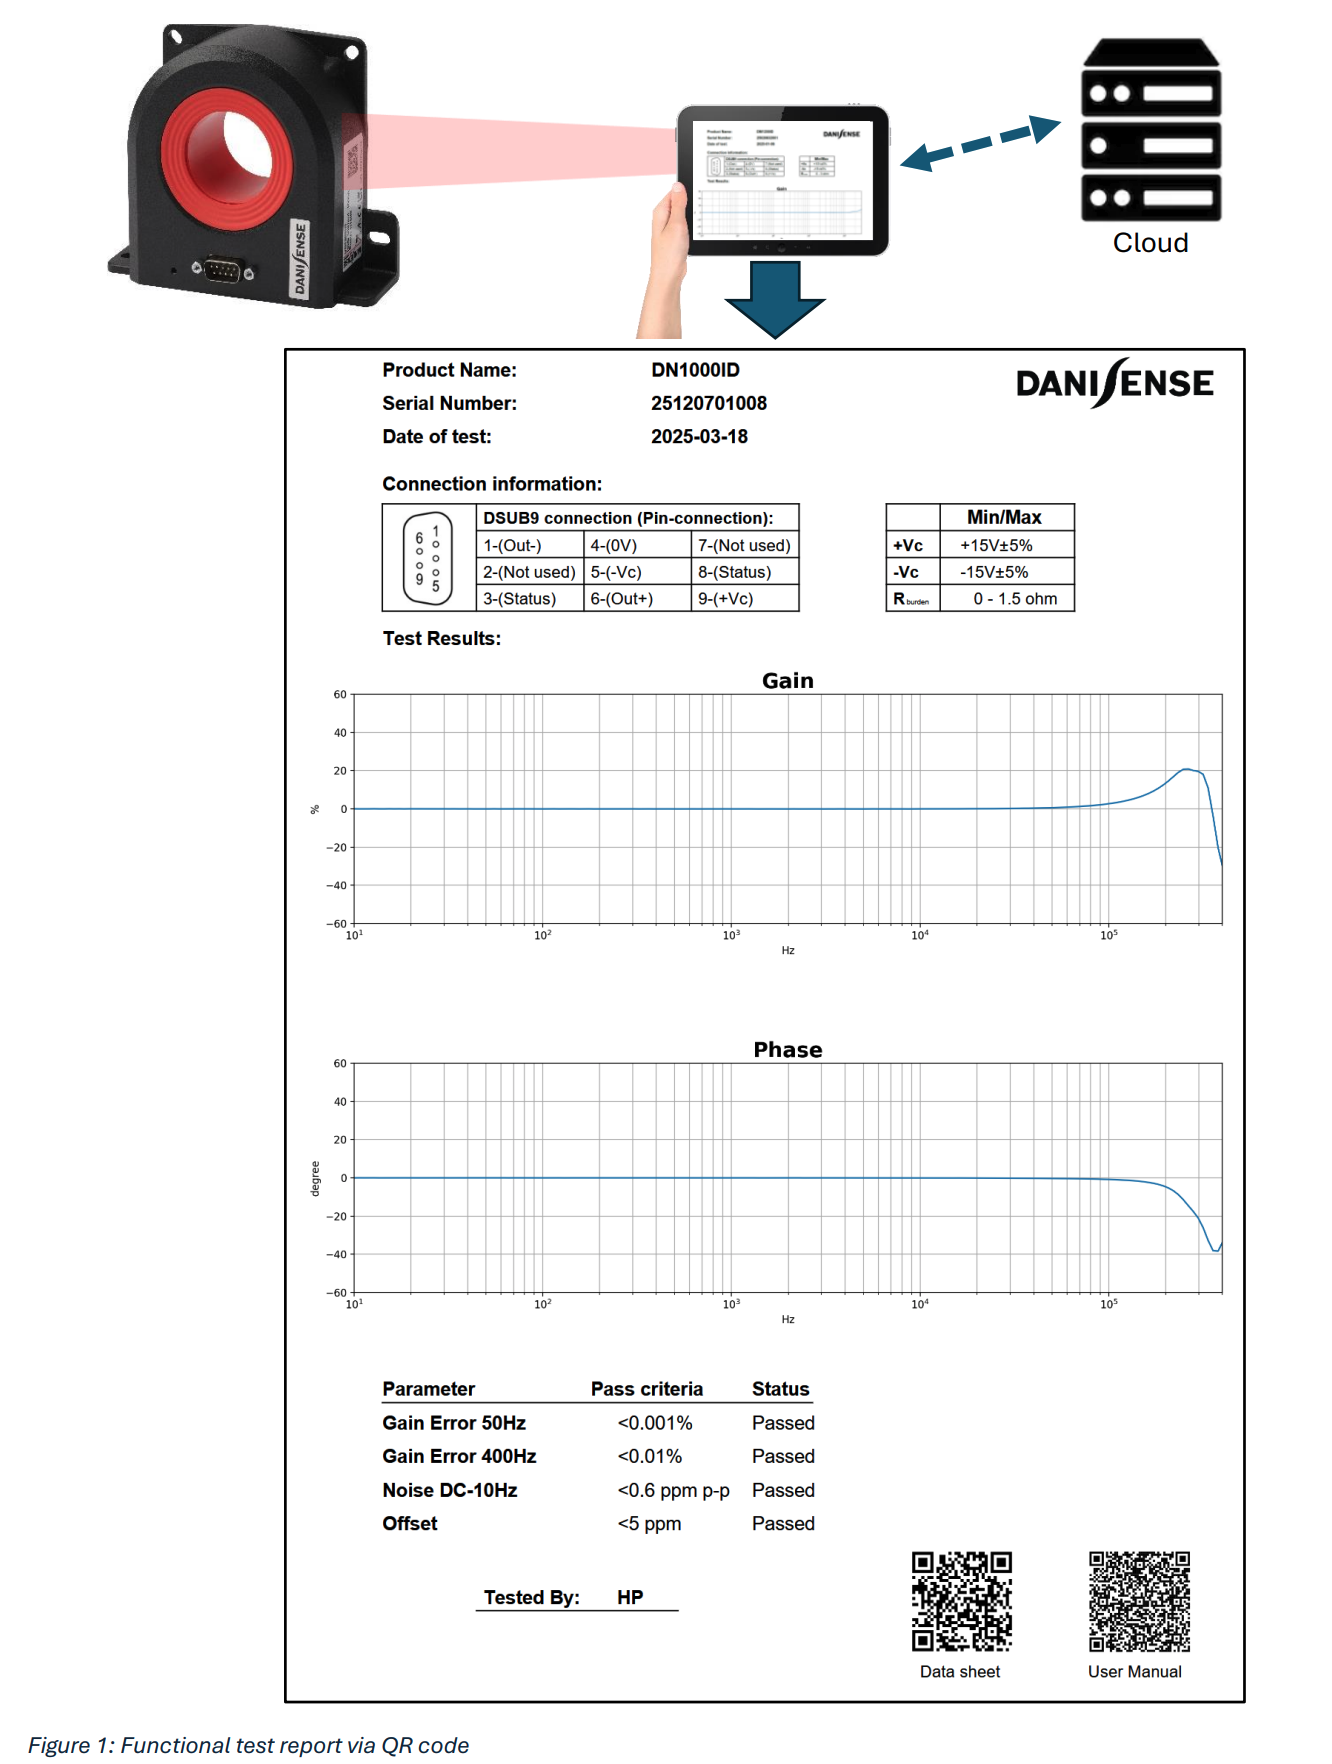
This test does not include a classic accuracy test in which different primary currents are measured up to the primary nominal current and the secondary values of the current transducer are compared to a highly accurate reference current transducer. This kind of testing is carried out as a type test for the different series of current transducers.
At Danisense, the standard final inspection of the current transducers is carried out as part of many different tests during production. For example, the exact number of secondary windings, the hysteresis curves of the iron cores and the correct functioning of the electronics are tested in the individual production steps. Once the current transducer has successfully passed all the tests in production, a rating plate is generated, and a test report is uploaded. This report contains the frequency response of the transducer and various accuracy tests as a selection of the extensive production tests. (figure 1)
The test report ensures that the data sheet specifications of the current transducer are met. Danisense provides a two-year warranty on the general functionality and the compliance with the data sheet specifications regarding accuracy from the date of production of the current transducer.
The serial number on the rating plate clearly indicates the production date. The first two numbers determine the year of production, and numbers three and four determine the production week.

The quality management system of end customers often requires clear proof of the accuracy of the current transducer at different primary currents and frequency ranges. In this case, Danisense offers calibration in accordance with the international standard ISO 17025. In this type of calibration, various primary currents are generated, and the exact tolerances of the current transducer are measured. The customer can choose between self-defined tolerance values or the manufacturer's specification as the basis for the declaration of conformity.
A sample report (Certificate of Calibration) can be downloaded from the Danisense website.
The manufacturer's specification can be found in the published data sheets. In principle, the information in the data sheet is valid for the entire lifetime of the current transducer. Detailed instructions for calculating the tolerances can be found in the following article.
Since Danisense was founded, the percentage rate of complaints in relation to the total annual production has been less than 0.2 %.
DR series
The procedure is also used for the DR series. However, no test report is made available via a QR code. If test certificates are required, we recommend calibration in accordance with ISO 17025.